Save
Ask
Tour
Hide
Share
$265,000
1 Day On Site

4214 FAIRWAY PLACE
NORTH PORT, FL 34287

For Sale|Single Family Residence|Active
3
Beds
2
Total Baths
2
Full Baths
1,488
SqFt
$178
/SqFt
2002
Built
Subdivision:
VILLAS OF SABAL TRACE
County:
Sarasota
Call Now: 941-685-5565
Is this the listing for you? We can help make it yours.
941-685-5565
4214 FAIRWAY PLACE4214 FAIRWAY PLACE4214 FAIRWAY PLACE4214 FAIRWAY PLACE
Save
Ask
Tour
Hide
Share

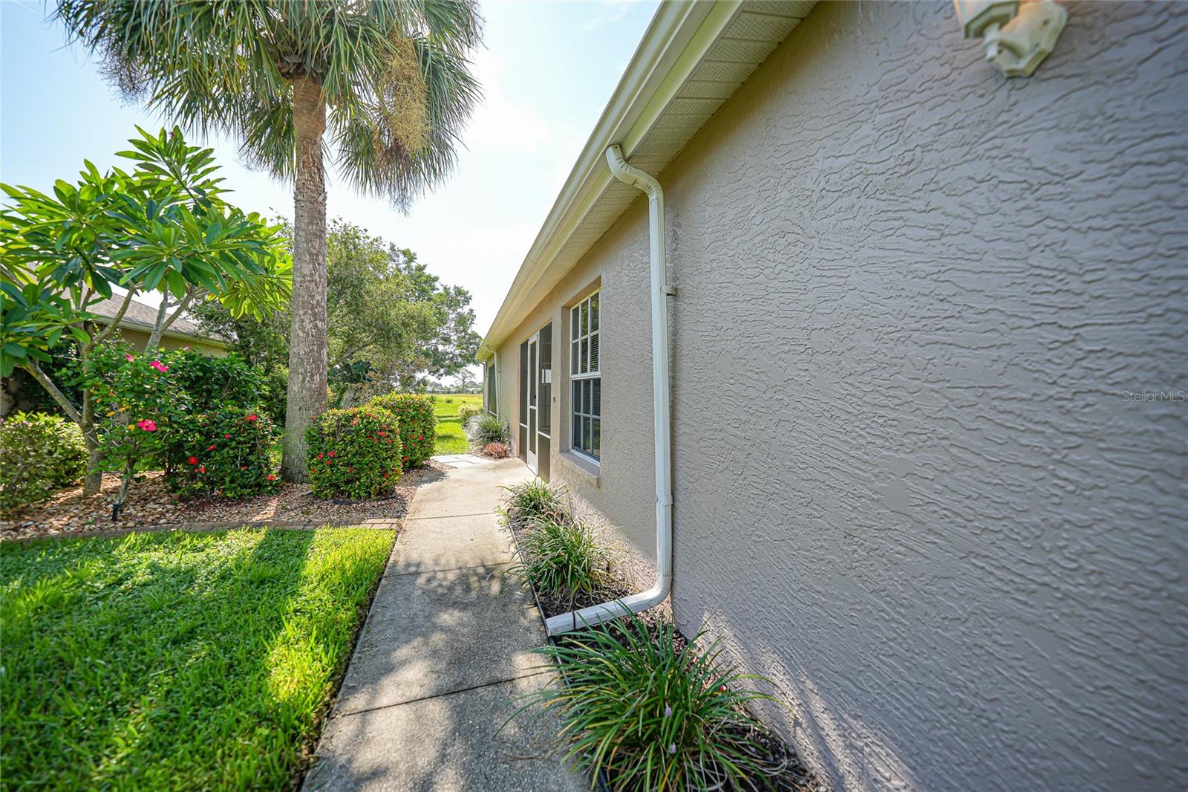
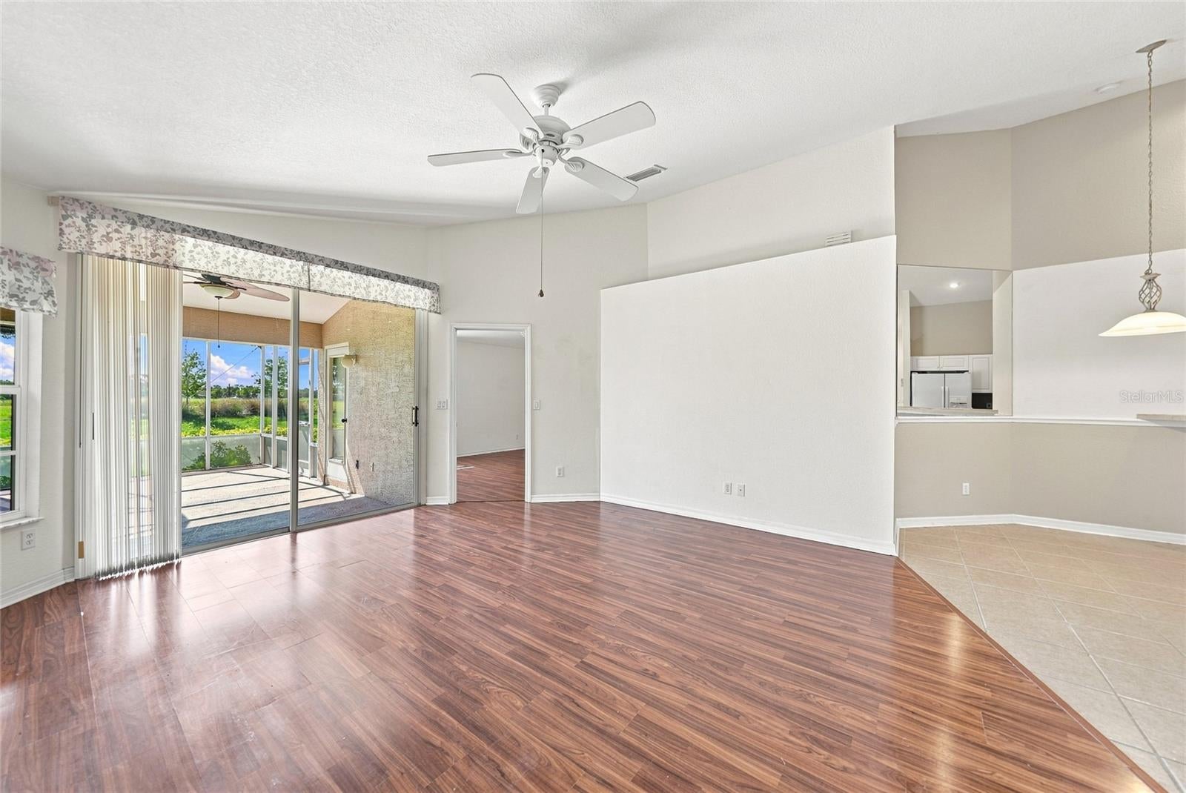
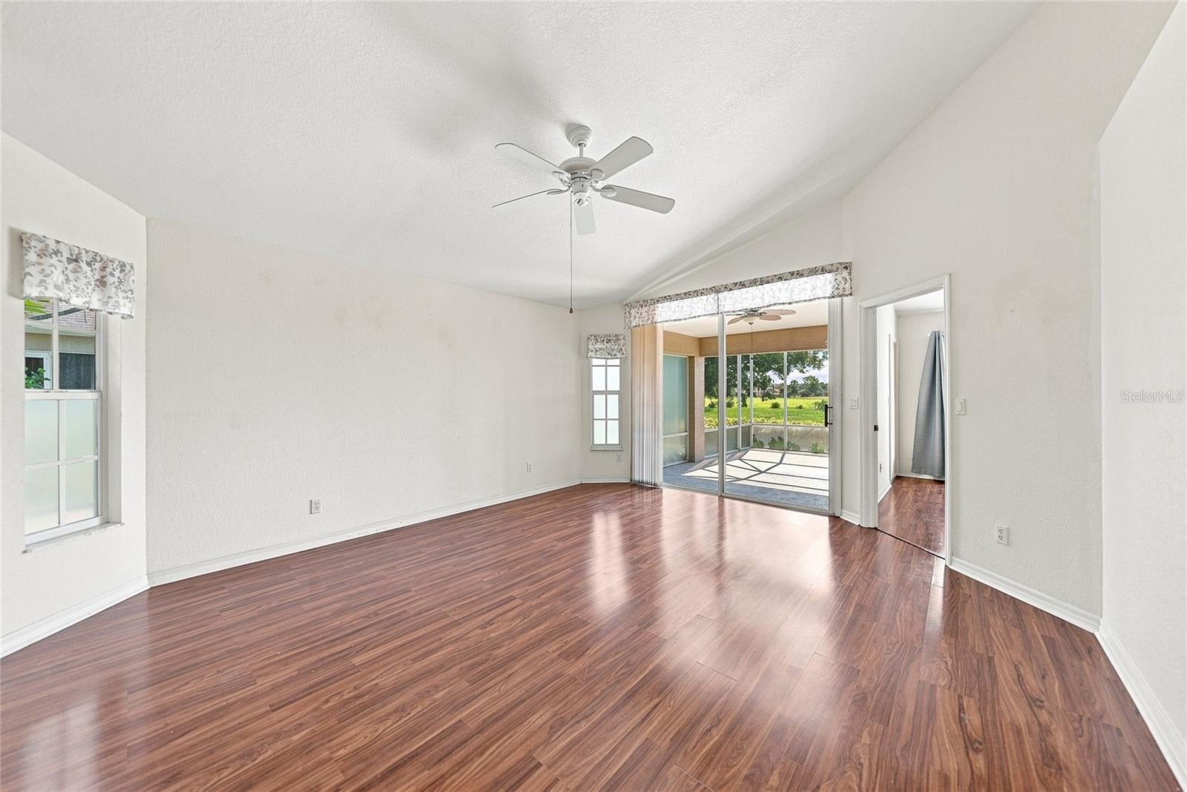
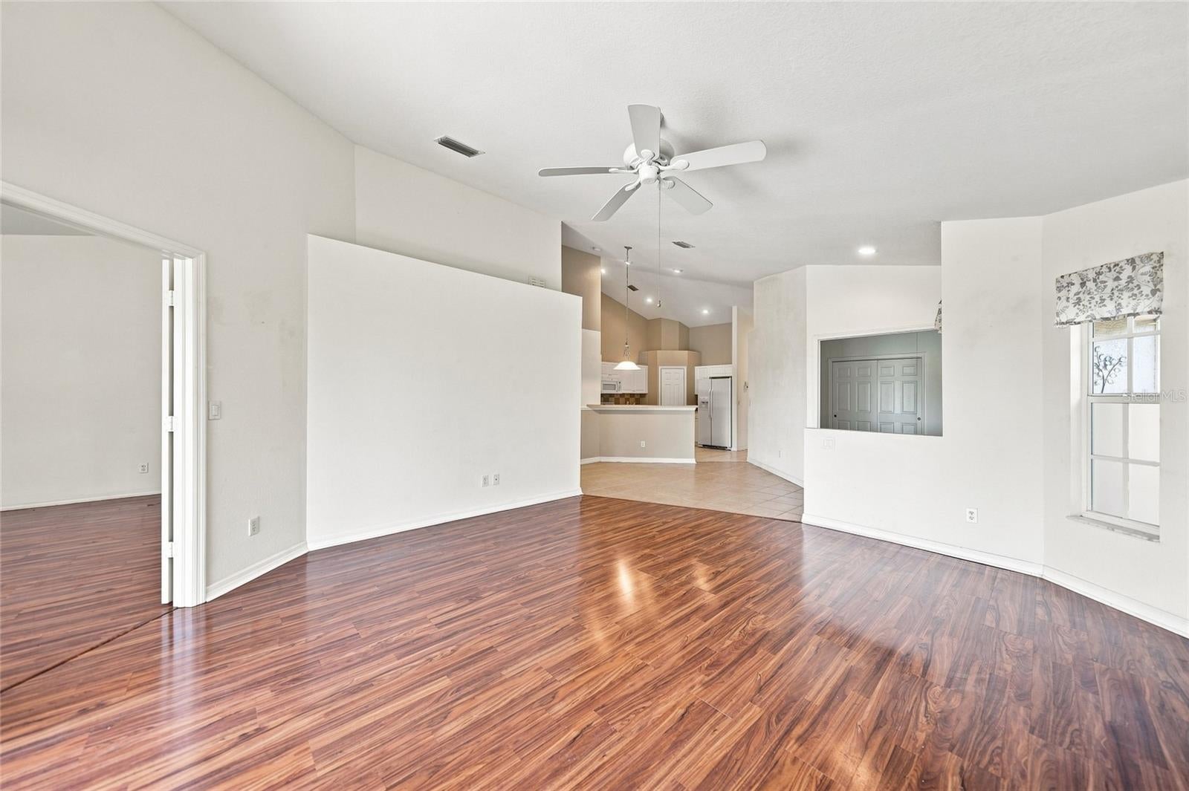
Welcome to this beautifully maintained villa in the gated community of Sabal Trace, offering maintenance-free Florida living in a convenient location. This spacious 3-bedroom, 2-bath home features an open and split floor plan, soaring cathedral ceilings, with tile and laminate flooring throughout—no carpet! The inviting kitchen offers ample counter space, pantry, breakfast bar, and dining area. The bright living room opens through large sliders to the lanai overlooking peaceful greenery, perfect for morning coffee or evening relaxation. The primary suite features lanai access, two closets, and dual sinks in the private bath. The third bedroom can easily serve as a den or guest room. A spacious laundry room with extra storage leads to the attached 2-car garage. HOA includes roof, exterior paint, grounds maintenance, and cable. Enjoy the community pool, clubhouse, and fitness room, all close to shopping, dining, beaches, fishing, parks, I-75, and US-41.

Save
Ask
Tour
Hide
Share
Listing Snapshot
Price 
$265,000
Days On Site 
1 Day
Bedrooms 
3
Inside Area (SqFt) 
1,488 sqft
Total Baths 
2
Full Baths 
2
Partial Baths 
N/A
Lot Size 
0.14 Acres
Year Built 
2002
MLS® Number 
D6148499
Status 
Active
Property Tax 
$4,270
HOA/Condo/Coop Fees 
$320 monthly
Sq Ft Source 
Public Records
Friends & Family
Recent Activity
19 hours agoListing updated with changes from the MLS®
yesterdayListing first seen on site
General Features
Acres 
0.14
Attached Garage 
Yes
Direction Faces 
West
Foundation 
Slab
Garage 
Yes
Garage Spaces 
2
Levels 
One
Parking 
DrivewayGarage Door OpenerAttached
Pets 
Yes
Property Sub Type 
Single Family Residence
Sewer 
Public Sewer
SqFt Total 
2004
Utilities 
Cable AvailableCable ConnectedElectricity ConnectedPhone AvailableSewer ConnectedWater Connected
Water Source 
Public
Zoning 
RSF3
Interior Features
Appliances 
DishwasherDryerMicrowaveRangeRefrigeratorWasher
Cooling 
Central Air
Flooring 
Ceramic TileLaminate
Furnished 
Unfurnished
Heating 
CentralElectric
Interior 
Cathedral Ceiling(s)High CeilingsOpen FloorplanVaulted Ceiling(s)Walk-In Closet(s)
Laundry Features 
Laundry Room
Bathroom 2 
Level - First
Bedroom 2 
Dimensions - 10x14Level - FirstFeatures - Ceiling Fan(s)
Bedroom 3 
Dimensions - 11x13Level - FirstFeatures - Ceiling Fan(s)
Dining Room 
Dimensions - 14x12Level - First
Garage Apartment 
Dimensions - 19x19Level - First
Kitchen 
Dimensions - 15x14Level - FirstFeatures - Breakfast Bar, Pantry
Laundry 
Dimensions - 6x8Level - First
Living Room 
Dimensions - 18x15Level - FirstFeatures - Ceiling Fan(s)
Master Bathroom 
Dimensions - 10x12Level - FirstFeatures - Double Vanity
Master Bedroom 
Dimensions - 20x16Level - First
Save
Ask
Tour
Hide
Share
Exterior Features
Construction Details 
BlockStucco
Roof 
Shingle
Community Features
Association Dues 
960
HOA Fee Frequency 
Quarterly
MLS Area 
34287 - North Port/Venice
Roads 
Asphalt
Township 
39
Schools
School District
Unknown
Elementary School
Lamarque Elementary
Middle School
Heron Creek Middle
High School
North Port High
Listing courtesy of CENTURY 21 SUNBELT REALTY (941) 626-5432


Listing information is provided by Participants of the Stellar MLS. IDX information is provided exclusively for personal, non-commercial use, and may not be used for any purpose other than to identify prospective properties consumers may be interested in purchasing. Information is deemed reliable but not guaranteed. Properties displayed may be listed or sold by various participants in the MLS Copyright 2026, Stellar MLS.
Last checked: 2026-08-25 01:17 AM EDT

Neighborhood & Commute
Source: Walkscore
Disclosure: Community information and market data powered by Constellation Data Labs. Information is deemed reliable but not guaranteed.
Save
Ask
Tour
Hide
Share